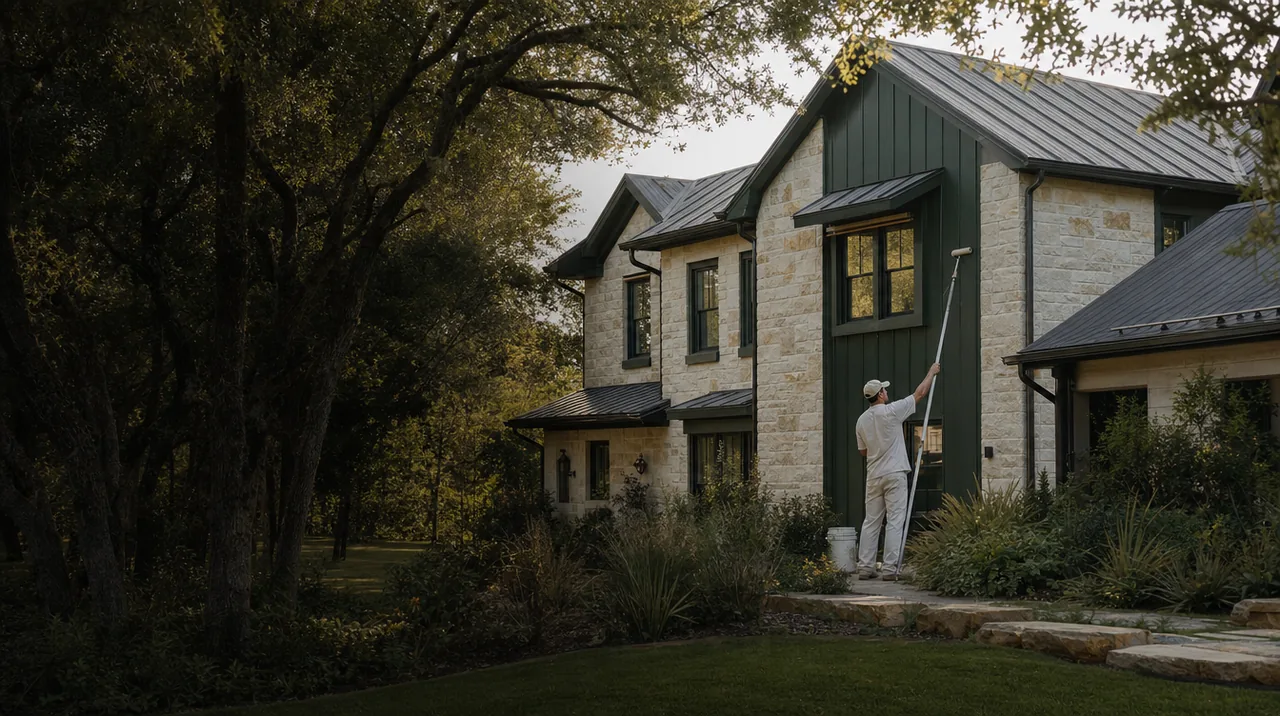
Keep large spaces visually consistent
Tall foyers, connected rooms and extensive millwork can make small sheen differences noticeable. Compare samples in several locations and define whether ceilings and trim are included. Exterior planning should also account for access across landscaped areas and drying conditions on sheltered versus exposed surfaces.
What to include in your estimate request
Room heights, detailed millwork, elevation access and any association guidance for exterior colors.
Services to consider
Choose the scope that suits your property. Interior updates, exterior finishes and cabinetry each need their own preparation plan.
A plan for your address
Share access details, photos, existing surface concerns and your preferred timing. Service availability is confirmed individually. The photography is design inspiration. Ask about the preparation and finish options for your specific property.