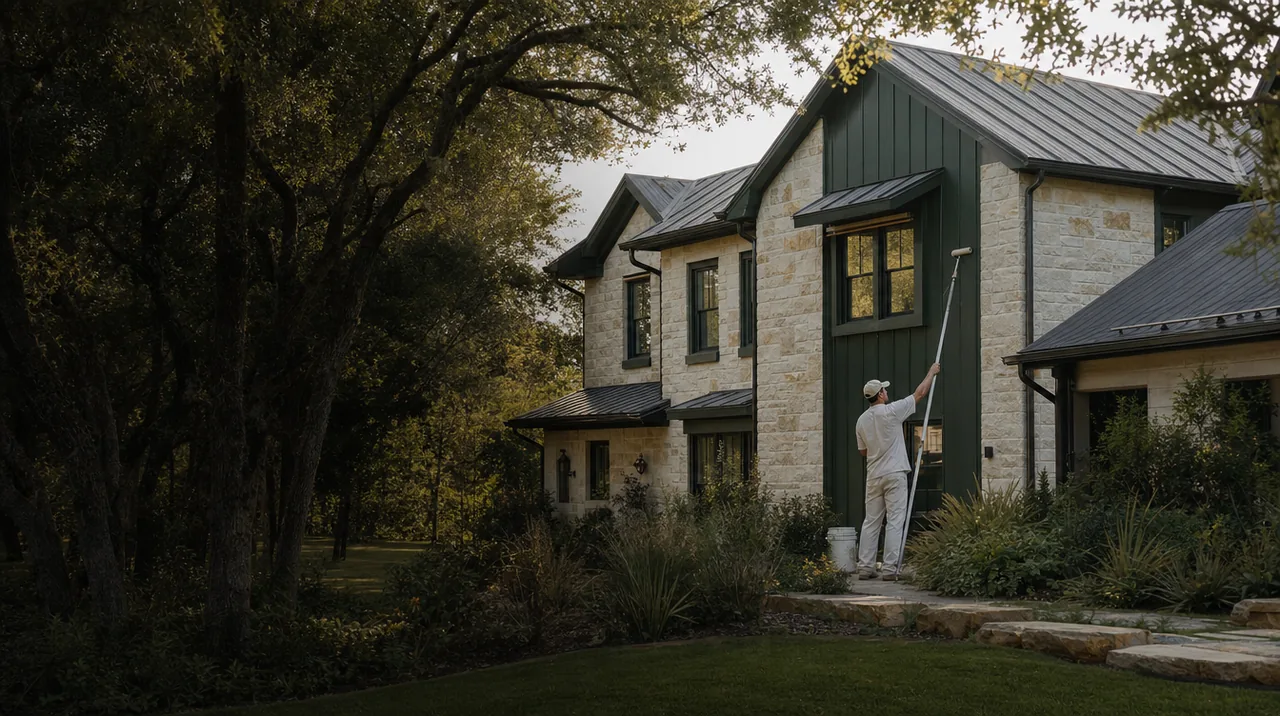
Make access part of the estimate
For a condominium, confirm the boundary between owner-maintained surfaces and shared building elements. Include parking, loading and any permitted work hours in the project discussion. At a house, identify porch finishes and landscaping to protect. These details let the painting plan reflect the actual building rather than a general neighborhood label.
What to include in your estimate request
Building type, parking arrangements, shared entrances and the exact interior or exterior surfaces you control.
Services to consider
Choose the scope that suits your property. Interior updates, exterior finishes and cabinetry each need their own preparation plan.
A plan for your address
Share access details, photos, existing surface concerns and your preferred timing. Service availability is confirmed individually. The photography is design inspiration. Ask about the preparation and finish options for your specific property.