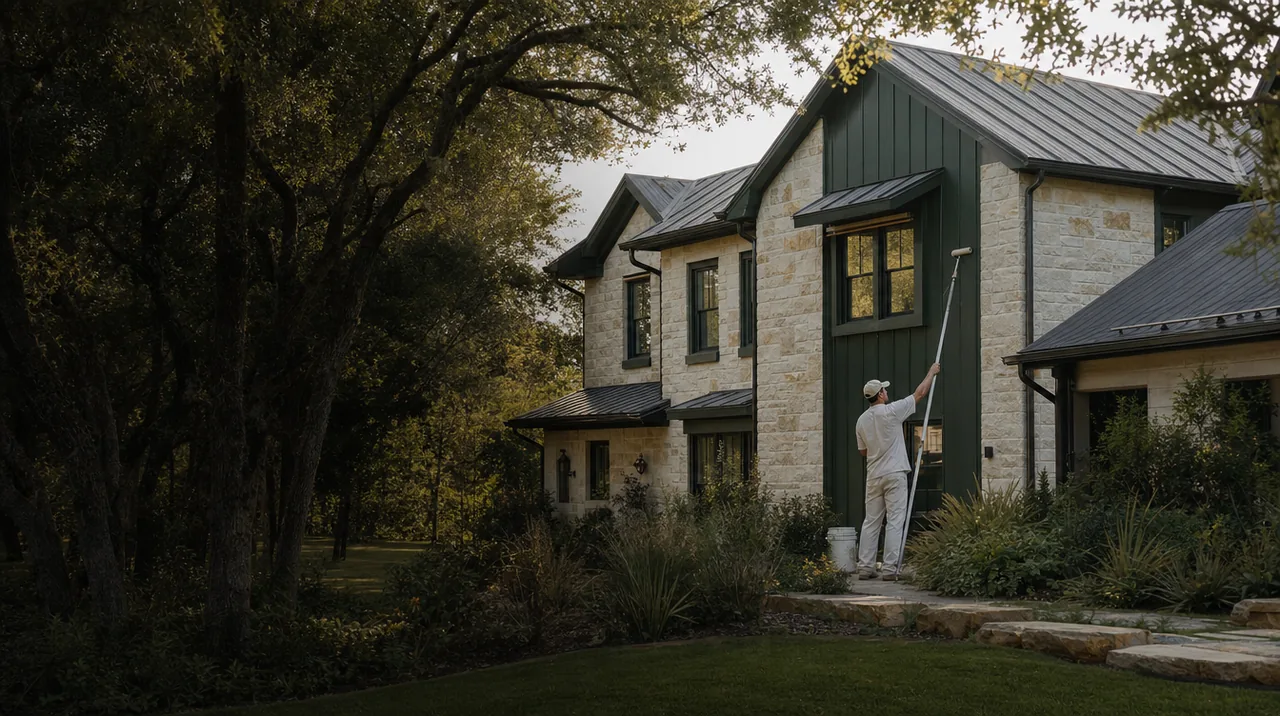
Assess each side of the home
Sun-facing trim and sheltered siding may weather differently. Inspect both rather than assuming every elevation needs the same preparation. Review samples against existing stone or brick and include windows, landscaping and outdoor furniture in the protection plan. Equipment requirements should be resolved in the estimate.
What to include in your estimate request
Elevation photos, steep access points, ceiling heights and differences in existing coating wear.
Services to consider
Choose the scope that suits your property. Interior updates, exterior finishes and cabinetry each need their own preparation plan.
A plan for your address
Share access details, photos, existing surface concerns and your preferred timing. Service availability is confirmed individually. The photography is design inspiration. Ask about the preparation and finish options for your specific property.